




SNEJ: Your Professional Interior Doors Manufacturer!
25+ Years Experience
We are a factory integrating industry and trade with 20 years of experience, carrying out whole-house customization and export of interior doors in many countries. SNEJ has been providing services to over 30,000 households worldwide, selling our products to more than 20 countries. Our annual export turnover exceeds 10 million USD.
Production Advantage
With an annual production capacity of 100,000 sets of interior doors and five full-house customization production lines, the factory is capable of producing up to 500,000 square meters of wood products each year.
Professional Factory
The factory covers an area of 50,000 square meters and employs 185 skilled workers. Our commitment to utilizing advanced technology and highly skilled personnel ensures that our products are of the highest quality.
Good Service
Your satisfaction with our products is paramount. High-quality products and professional service make SNEJ win the recognition of customers all over the world.
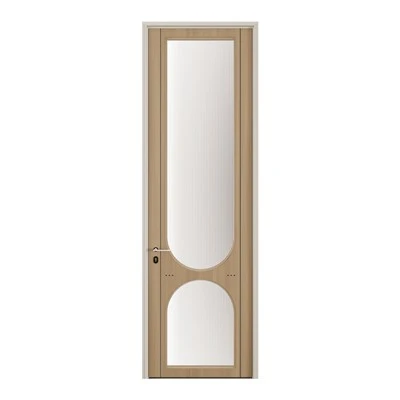
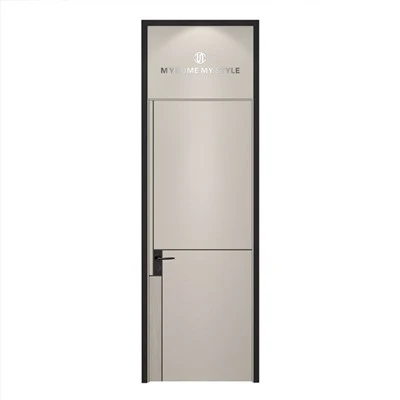
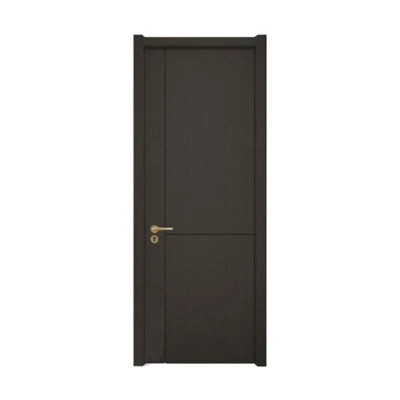
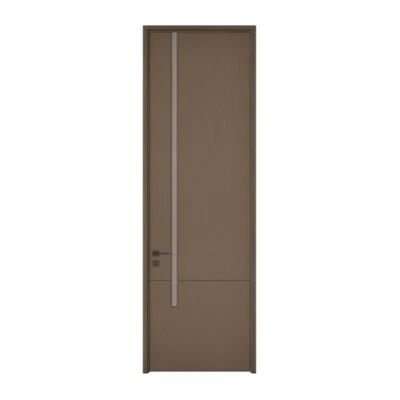
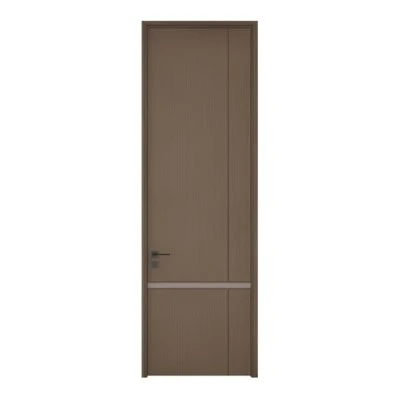
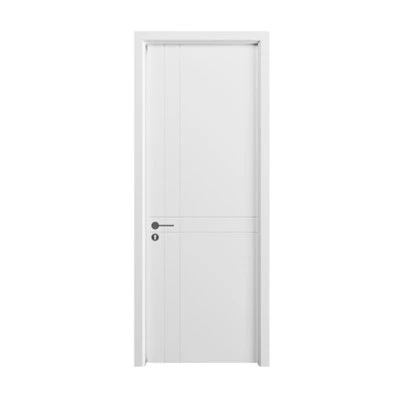
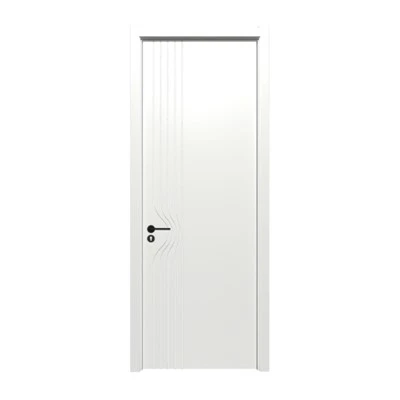
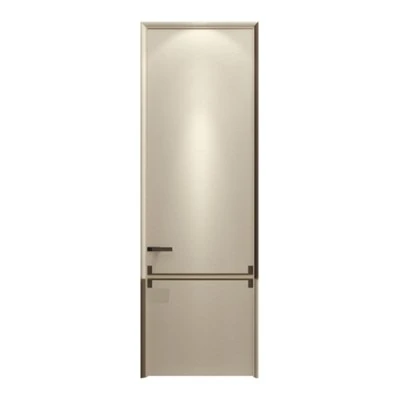
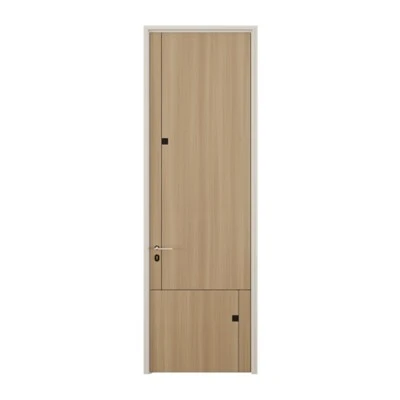
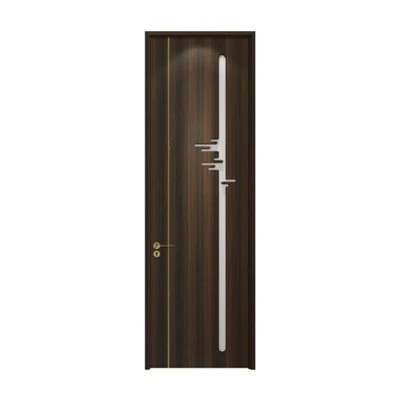
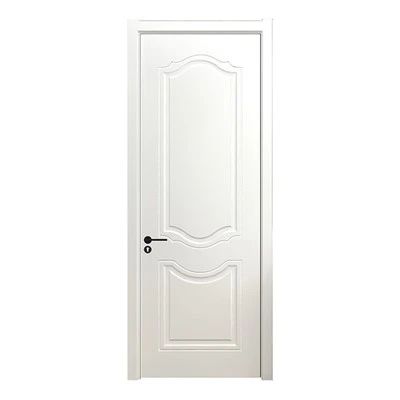
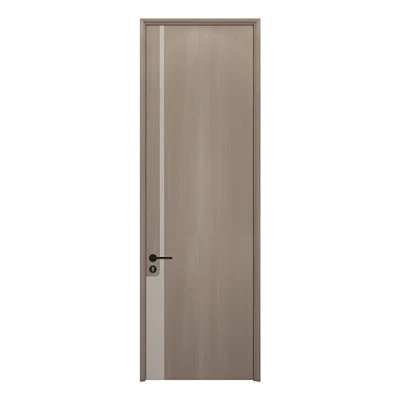
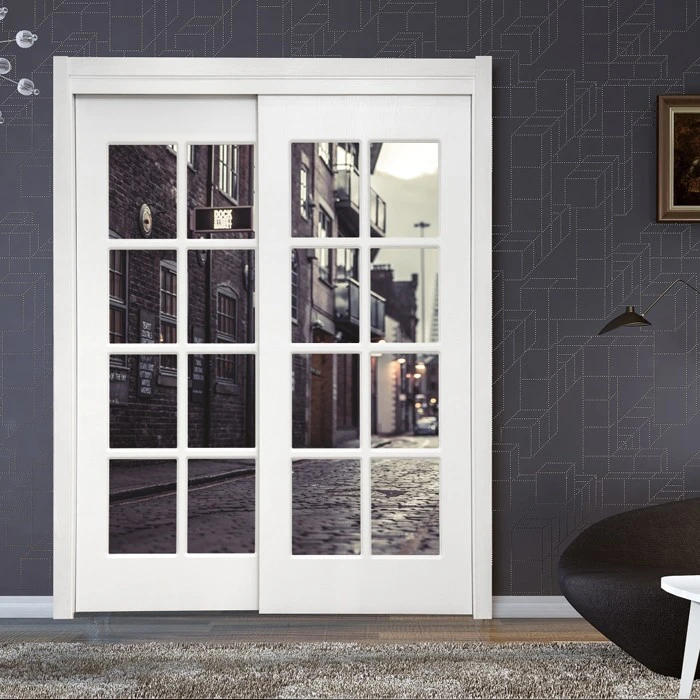
Interior doors are doors that are used to separate the different rooms inside a building or structure. Unlike exterior doors, which are primarily designed for security and weather protection, interior doors are mainly meant to provide privacy and define the boundaries of various areas within a building.
Materials Used to Make Interior Doors
The doors you pick should reflect the overall design of your home and serve their purpose in terms of providing privacy, lessening sound transmission, controlling temperature and, of course, fitting within your budget.
Solid Wood
Solid wood doors are made from various species such as mahogany, maple, cherry, alder, fir, and pine. Some species are hard wood, and some are soft, and they each have unique characteristics that affect the graining and color of the wood. Solid wood doors provide a high level of sound reduction. They also feel substantial in weight and have a sturdy look. Keep in mind that fluctuations in temperature and humidity can cause solid wood doors to shrink, expand, or warp, so choose a composite door instead for a bathroom or other damp area in your home.
Wood Composite
A wood composite door is made from a compound of wood fibers, reconstituted wood, or other wood derivatives. Composite doors will not shrink or expand and are less expensive than solid wood doors.
Hollow Core Doors
Hollow core doors are popular since they are affordable and available in a wide variety of styles. The outside is made from plywood, fiberglass, or a molded composite skin, and the inside contains a cardboard honeycomb. Since the inside of the door is hollow, this type of door offers little in the way of sound deadening or temperature control, but they are the least expensive choice on the market.
Solid Core Doors
Solid core doors are heavier and transmit less sound than hollow core doors. This type of door is made from fiberglass, wood, or wood composite on the outside and a wood composite on the inside. They come in a wide variety of styles and they look and feel more substantial than hollow core doors. Solid core doors are typically more expensive than hollow core doors, but less expensive than solid wood doors.
Metal Frame
Metal frame and glass doors offer a contemporary look and are often used as room dividers or for closet doors. This type of interior door is used for functionality and as a design element.
MDF
MDF (medium-density fiberboard) is another fantastic option that homeowners should consider. It’s more cost-effective than wood. The material is smooth and free of imperfections, thus making it easier to paint and design, and it doesn’t split or crack like wood, so you won’t have to worry about pesky splinters or unsightly damage.
Types of Interior Doors
Barn Door
Barn doors are a fresh way to separate rooms, while providing an artisan flair to any space. Some barn doors glide along an upper rail, and others have a bottom track to prevent the door from swinging. Barn doors range from rustic to polished and come prefinished or unfinished in a variety of styles. We also offer a kit to convert most doors into a barn door. Barn door hardware has a variety of finishes and accessories. Both top- and side-mount hardware are available. Mounting hardware kits are all-in-one for a single door application.
Pocket
A pocket door is a sliding door that tucks into the wall and hides from view when opened. It's a great door when space is at a premium, and there's no room for the swing arc of a door. Depending on the entry width, single or double doors can be used.
Accordion
Accordion doors fold in sections along a track with wheels when opened. They work well as room dividers, closet doors and utility room doors
French
French doors have multiple lites (panes of glass) throughout the length of the door that offer minimal privacy, while allowing light to filter in from adjoining rooms. They're typically situated in a side-by-side pair, with each door opening away from the other. They're a classic style and bring a touch of elegance to any space.
Bifold
Bifold doors are hinged with symmetrical door panels that fold outward and to the side as a pair when opened. Many bifold doors are louvered, allowing for better air circulation than traditional doors. Bifold doors don't swing and take up less space than a hinged door, making them a great choice for closets, laundry rooms, utility rooms or room dividers.
Louver Doors
Louver doors are essentially standard passage doors in which all or some of the panels have been replaced by angled wood slats. Louver doors are typically used for closets, utility rooms and laundry rooms because they provide ventilation and privacy. A full-louver panel format offers the most ventilation, but a louver-over-panel format offers the most style because it looks very similar to solid panel doors.
Standard Door Size
Width
Homeowners may think they have the right to design and style the interiors of their homes any way they’d like, but that’s not the case. All builders, DIYers, and industry folks have to follow building codes, and these codes include instructions regarding standard interior door sizes. The following are some of the most common standard interior door widths:
1)The standard door width for interior doors is 32 inches. Described as a “2/8” door, this 2-foot 8-inch-wide door is the minimum recommended width required for a passage door. Some authorities may allow for smaller existing doors to be replaced with the same size door, but renovations, additions, or new construction often require 2/8 passage doors.
2)Some retailers stock narrower doors, but they’re typically reserved for closets and utility spaces. It’s possible to find ready-made doors with widths of 30 inches, 28 inches, and 24 inches, but they’re almost always reserved for closets and utility-access areas. In some cases, a homeowner may be allowed to replace a 2/6 (30-inch-wide) passage door in an older home with another 2/6 door—that is, if the local building inspector approves.
Height
The standard door height of interior passage doors—or, doors that people walk through—is 80 inches. Closet doors may be slightly shorter, at 78 inches.
The door installer must meet these minimum height requirements, but they can absolutely exceed them if the home’s dimensions allow for it. If a homeowner wants a bedroom door that’s 96 inches tall, they may do so as long as there is enough room under the header (the structural member above the doorway).
Standard door height for interiors is 80 inches. An 80-inch-tall door is the most common height for passage doors that lead from one room to another. This 6-foot, 8-inch-tall door is called a 6/8 door.
Closet doors can be slightly shorter, at 78 inches. Called a 6/6 door, the 6-foot 6-inch-tall door is used for closets, mechanical or utility rooms, or other doors that people don’t usually walk through.
Interior Thickness
Interior door thicknesses aren’t nearly as confusing or jargon-heavy as heights or widths. When shopping for interior doors, you generally have a choice of one of two thicknesses: 1⅜ and 1½ inches. These are both common sizes within residential structures, and they can be either hollow core (nothing inside the door but air and a few framing members) or solid core (typically filled with foam or sawdust). There are doors that are a quarter-inch thicker, but they’re fire doors designed to resist the spread of fire.
The standard interior door thickness is 1⅜ inches. This is the most common interior door thickness. If your home improvement store only stocks one door thickness, this is it.
Some stores may stock doors that are 1½ inches and 1¾ inches thick. These are slightly thicker than standard and are often insulated or made from hardwood. The thicker of the two, 1¾ inches, is typically used as a fire door.
Anatomy of an Interior Door
Door Casing vs Door Jamb vs Door Frame
The first part is the casing, and is not actually a part of the door, but is a piece that is installed over the sheetrock and door frame that goes around the door. When you open the door, you go from the door casing to the door jamb. Together, two vertical door jambs and one horizontal door jamb make up the door frame. A door frame is usually 4-9/16” wide, but can also be 6-9/16” wide.
01
Door Stops
An applied stop keeps your door from swinging through and going forward. There are two types of stops: a bullnose or flat stop, and a colonial stop. The function is the same, but the profiles of these stop mouldings are different, as shown below.
02
Door Hinges
On the other side of the door panel are the hinges, and standard interior doors typically have three. You can choose either square or radius hinges, and they each come in multiple finishes. Most people like their hinges to match the door’s lockset, or hardware that makes up the latching mechanism on a door (handles, locks, latches, strike plates, etc.).
03
Bores
The holes in a door are called bores, and there will be two on the door panel – one going straight through the front of the door panel for the door knob and one on the side of the door panel for the door catch, or latch. There will be another bore on the door jamb for the door strike. All together, these bore holes accommodate a lockset.
04
Pre-Hung Doors
If you need an entirely new door system, you can order a pre-hung door, which consists of the door frame without the casing, the door panel, the applied stops, and door panel pre-bored. While we’ve been focusing on single interior doors, there are also double interior doors, which can also be ordered pre-hung.
05
What’s the Difference Between Exterior Doors and Interior Doors?
Exterior doors protect us from the world that lies outside our homes, while interior doors give us space from the people inside. Yet, have you ever wondered if there is any real difference? After all, they are both doors with the same job: to open and close. The truth of the matter is they are different – not the same product sold under two different names. There are three primary differences between interior and exterior doors.
Core Differences
Since exterior doors close our homes off to the elements outside, they have to be insulated properly. These doors need to be able to withstand snow, rain, hail, sun and other weather abuses. They are usually more expensive than interior doors because the core is insulated, whereas interior doors are usually hollow – since it has no insulation purpose or need.
Material Differences
Interior doors, as mentioned above, only serve one purpose: to open up and close off rooms inside the house. For this reason, they are usually made of only one material, such as wood or fiberboard. Exterior doors are typically made of two materials for durability: a metal or steel frame and a heavy, wooden door. This structure also helps it protect against drafts, which saves you money on your energy bill.
Appearance Differences
Since exterior doors are usually focal points on your home, the side a person looks at when knocking on your door is the only side with ornate decoration. The face inside your home will typically have some design to it, but the majority of decoration will face the outside. However, interior doors have design on both sides, since one faces a room and one faces a hallway or other room. Also, interior doors are smaller, usually around 30” wide, while exterior doors are slightly larger, around 36” wide.
Care and Maintenance Tips for Your Interior Doors
Clean Regularly
Advances in technology have allowed manufacturers to create a high-performance and low-maintenance variant of solid wood doors known as real engineered wood doors. Unlike solid wood interior doors, engineered doors are moisture resistant and less prone to damage from humidity and wear. Cleaning and maintenance of real engineered wood doors are fairly simple; they come with a stable core and a finishing option such as veneer, laminate, or solid paint. Solid wood doors are porous in nature and need wood wax to preserve their shine; however, engineered wood doors are non-porous and don’t require wood waxes or polishes. A simple wipe down with a damp cloth dipped in a solution of mild soap and water is sufficient to ensure a shiny and appealing interior door.
Inspect Seals and Hinges
Improperly fitted or loose seals and hinges can result in poor installation of your door and lead to further damage. A simple visual inspection can help you discover any discrepancies such as worn out hinges or seals. Worn down hinges need to be replaced for better safety and security. Check if the hinges are fitted appropriately or if they need to be tightened. See if all the seals are intact without any breaks in between. A simple dusting with a dry cloth can help you clean any dust build-up around the seals. Make it a point to inspect the seals and hinges of your interior doors once every few months.
Ensure Proper Functioning of Handles and Locks
Over time, handles and locks tend to suffer from the effects of wear and result in poor locking mechanisms. Make it a point to check the functioning of all the doors, handles, and locks in your house once every six months. To check the door handle, gently move it back and forth like you normally would, and examine if the locking mechanism occurs smoothly. Sounds such as creaks or squeaks are warning signs that must not be ignored. Consult a professional and replace the locks and handles if you find any signs of repair or poor functioning.
Factors to Consider When Choosing an Interior Door
Material
The first thing to consider is the type of material used to create the door. This may be a simple choice because some homeowners may already have a material preference. However, some may be left scratching their heads because there are so many options available.
Hollow Core vs. Solid Core
Hollow core doors are more affordable and lightweight than the solid core alternative. This makes hollow core doors an attractive option for contractors, homeowners, and designers on a budget, and due to their lightweight nature, they’re easier to install.
On the other hand, solid core doors are better for insulation and sound-dampening. They’re also less likely to become damaged and have a more luxurious look and feel than hollow core doors.
Color
When choosing an interior door, it’s best to go with the color that fits your design aesthetic. Luckily, doors come in many different colors. Even if you can’t find a perfect match, most doors can be painted or stained any color you’d like.
Hardware Styles
Picking the right doorknob and hardware is critical to the overall design and look of an interior door. Which material and colors are right for your door’s hardware? Do you want a door with locks? If so, what kind of locks would you like to use (deadbolts, chain locks, padlocks, hand levers, etc.)? There are many ways to customize your door’s hardware style, so take your time and consider every option.
Panel Layout
There are countless variations to the paneled layout, from a single panel to eight panels stacked in two columns, and everything in between. The panels can be arched, square, radius, or curved. Plus, you can customize the depth of the panels, the shape of the bevels, and the number of edges. There are endless possibilities.
Pre-Hung vs. Slab
A pre-hung door comes pre-attached to a three-sided door frame. It’s sort of the “complete package,” requiring less work than a slab door. A slab door, on the other hand, doesn’t always come with a door frame. You are responsible for the hanging and installation. In this instance, you pay for convenience.
Pre-Drilled Hardware Specifications
Similar to the pre-hung vs. slab consideration, you can also purchase doors that have pre-drilled hardware specifications. This decreases the effort required for the installation. When you buy pre-drilled hardware, it’s just one less thing you have to do yourself.
Our Factory

Frequently Asked Questions about Interior Doors
Q: What is considered interior door?
Q: How do you tell if a door is interior or exterior?
Q: What is the most common type of interior door?
The most common types of internal doors are hinged flush or panel doors. These work throughout the home and can be finished to complement any taste or decor.
Q: What type of doors are best for interior?
Q: Are all interior doors the same?
Q: How to measure your door properly?
Q: Is replacing interior doors hard?
Q: How do you know if a door is hollow or solid?
Q: Is it worth replacing interior doors?
Q: What is the most popular interior door?
Q: How long does it take to hang a door?
Q: Can I install interior doors myself?
Q: Are most interior doors hollow?
Q: Why would you choose a solid door instead of a hollow door?
Q: How often should internal doors be replaced?
Q: What does it mean if a door is Prehung?
Q: What makes a door expensive?
Q: What is a standard interior door called?
Q: Should you seal interior doors?
Q: Should you oil or varnish doors?
Q: Can I use white vinegar to clean wooden doors?
As one of the leading interior doors manufacturers and suppliers in China, we warmly welcome you to buy high-grade interior doors for sale here from our factory. All our products are with high quality and competitive price.
, interior sliding french doors